Schedule a Tour
Choose your date. It's free cancel anytime.


5935 Crape Myrtle Lane, Charlotte, NC
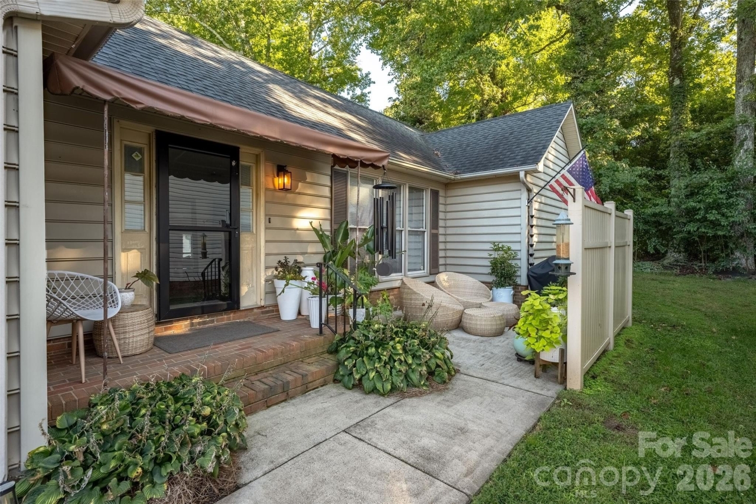
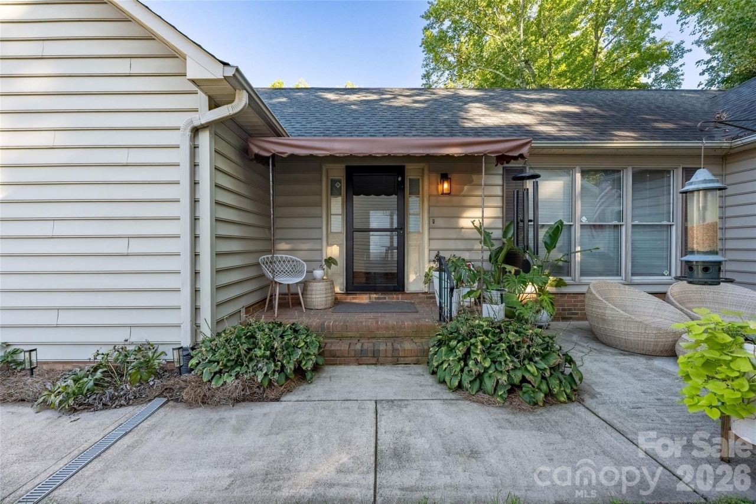
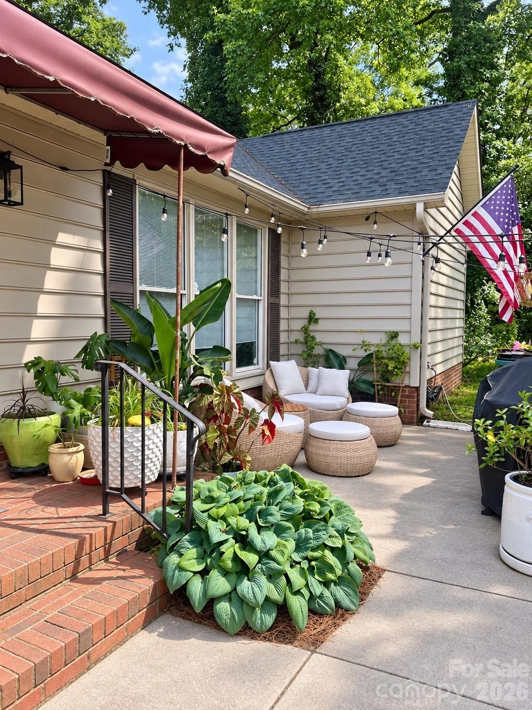
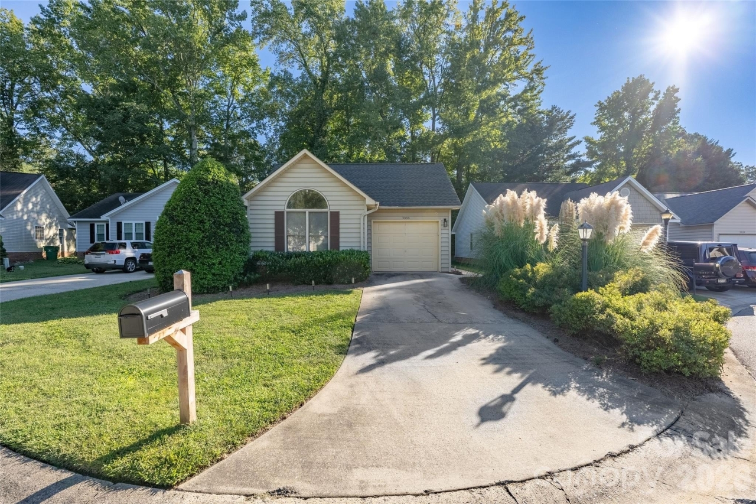
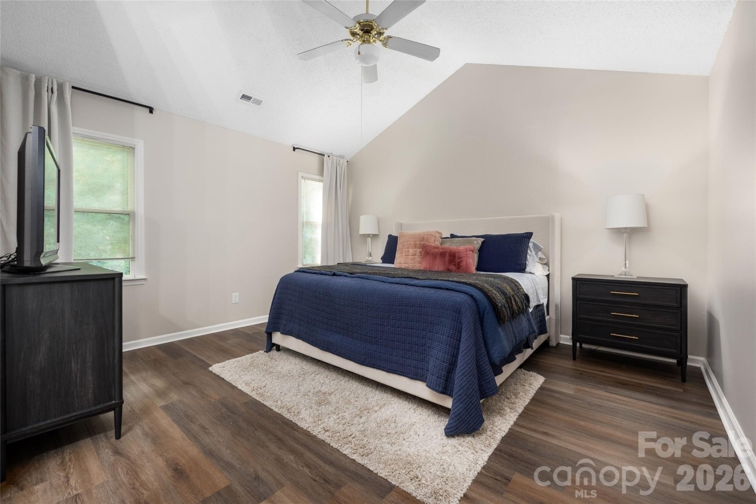
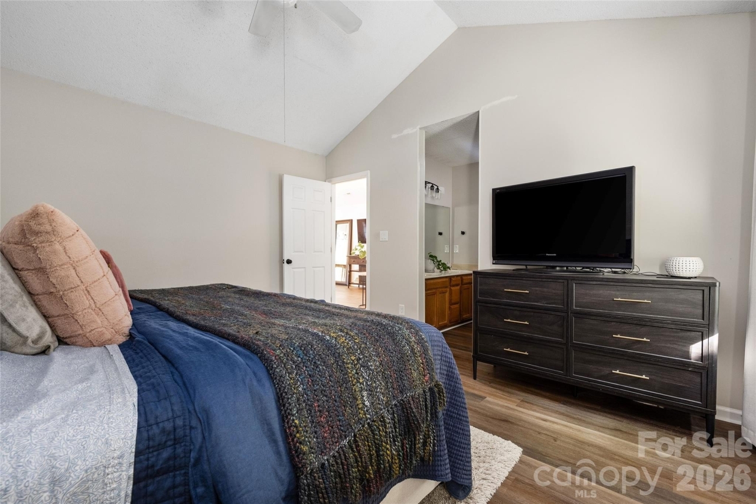
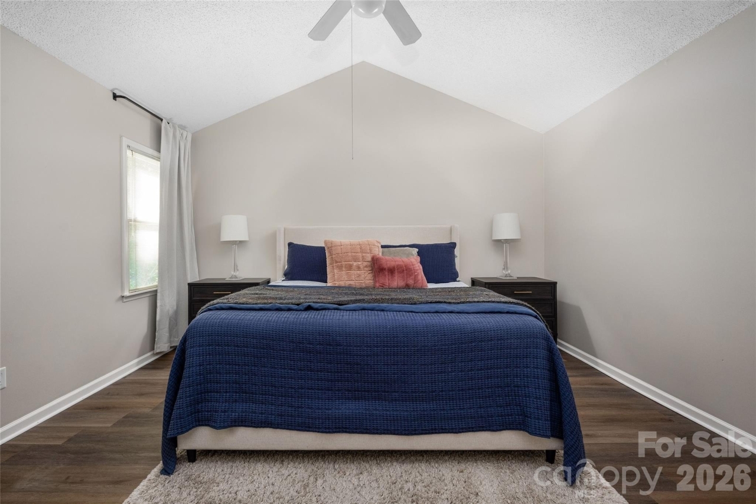
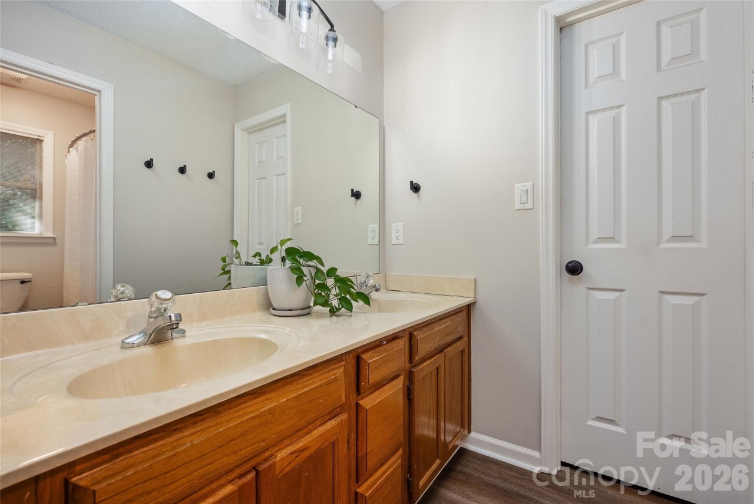
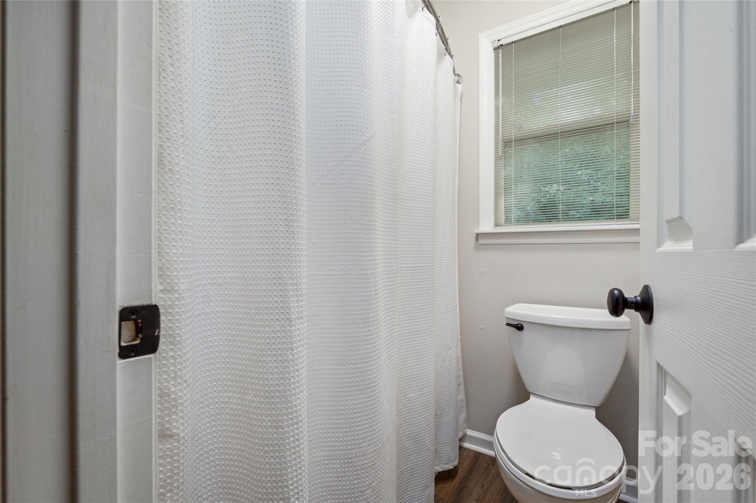
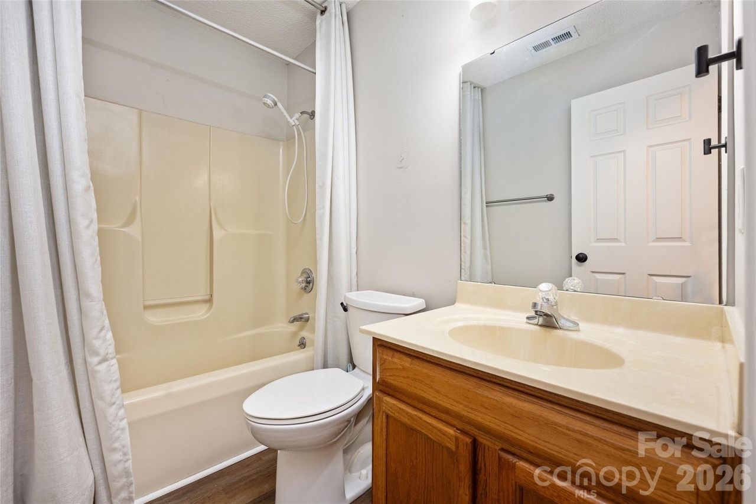
Some homes make more sense when you walk through them. At 5935 Crape Myrtle Lane, the garage is what you notice from the street because the home sits lengthwise on its lot. Follow the sidewalk to the front porch and you find a patio with room to sit beneath the mature trees. Inside, the one-level layout feels more generous than you might expect. The vaulted living area opens to the dining space and kitchen, and the primary bedroom currently holds a king bed and two larger nightstands without feeling cramped. There's a second bedroom, two full baths, a walk-in closet, and an attached garage. Lawn maintenance and water are included in the $150 monthly HOA fee. The roof was replaced in 2019, HVAC in 2018, water heater in 2025, and flooring in 2022. If you've been comparing Charlotte houses by a search result alone, this established Oakdale-area home is one to see in person.
Property Details
| Property Type | Residential |
|---|---|
| Mls # | 4423920 |
| LotSize | 0.1 sqft |
| Property Subtype | residential |
| Year Built | 1993 |
| Cooling Systems | ceiling fan(s),central air |
| Exterior Types | vinyl |
| Heating Fuels | electric (heating) |
|---|---|
| Parking Types | garage - attached,garage,driveway |
| Num Of Floors | 1 |
| Roof Types | shingle |
| Appliances | Dishwasher, Electric Cooktop, Electric Oven, Refrigerator with Ice Maker |
| Floor Coverings | Laminate, Vinyl |
Photos
Get Top Dollar for Your Home
With Our 100+ Point Marketing Plan!
Learn how we will get your home:
- In front of and shown to more buyers
- Sold faster and for more money
- Sold on your terms without the hassle and stress

Real Estate Resource Center
Real Estate Reports for Home Owners, Sellers & Buyers!




Maps & Local
Schools
Print Brochure
View More Listings
Click the property below to view the virtual tour of each listing.